From individual residential flats to large apartment complexes, commercial buildings, godowns and villas — Tamma Constructions handles planning, government approvals and complete civil construction under one roof.
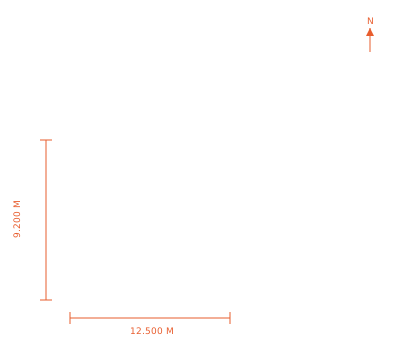
| Project | Civil Construction Works |
| Client | TAMMA Constructions |
| Scale | 1:100 |
| Status | Plan Approved |
Every project starts with planning and approvals, then moves through structured, quality-checked construction stages.
Independent houses built to your family's exact needs.
Learn More →G+3 to high-rise residential apartment complexes.
Learn More →Architectural planning, drawings and government approvals.
Learn More →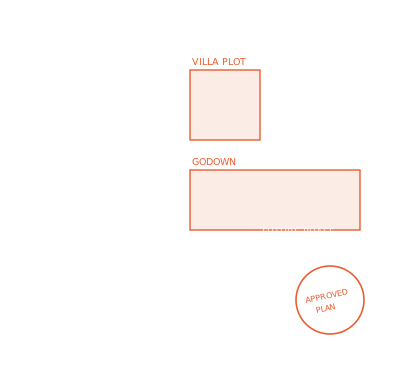
Tamma Constructions is a full-service civil construction company based in Hyderabad, Telangana. We specialise in residential individual plots, apartments, commercial buildings, godowns/warehouses and villas. Beyond construction, we assist clients end-to-end with architectural planning and government construction permissions, so every project starts on solid legal and structural ground. Our team of engineers, architects and site supervisors is committed to quality, transparency and on-time delivery.
A clear, sequential path from your first enquiry to the day we hand over the keys.
We understand your requirement, budget and visit the site or plot.
Architectural drawings, structural design and government permissions.
Foundation to finishing, executed with quality checks at every stage.
Final inspection, documentation and handover of your completed structure.
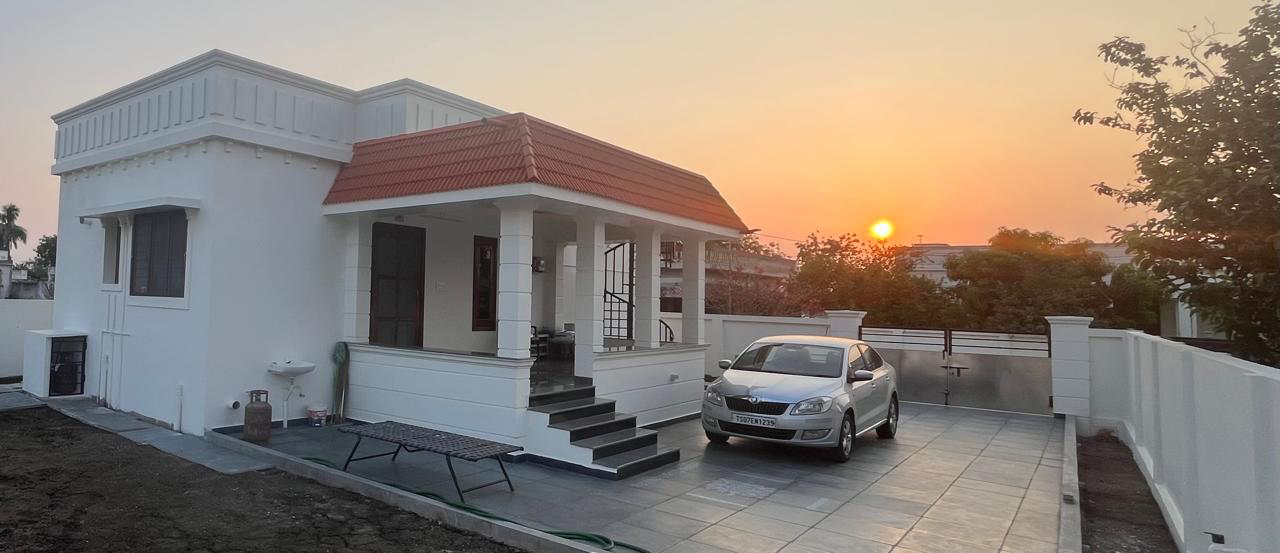
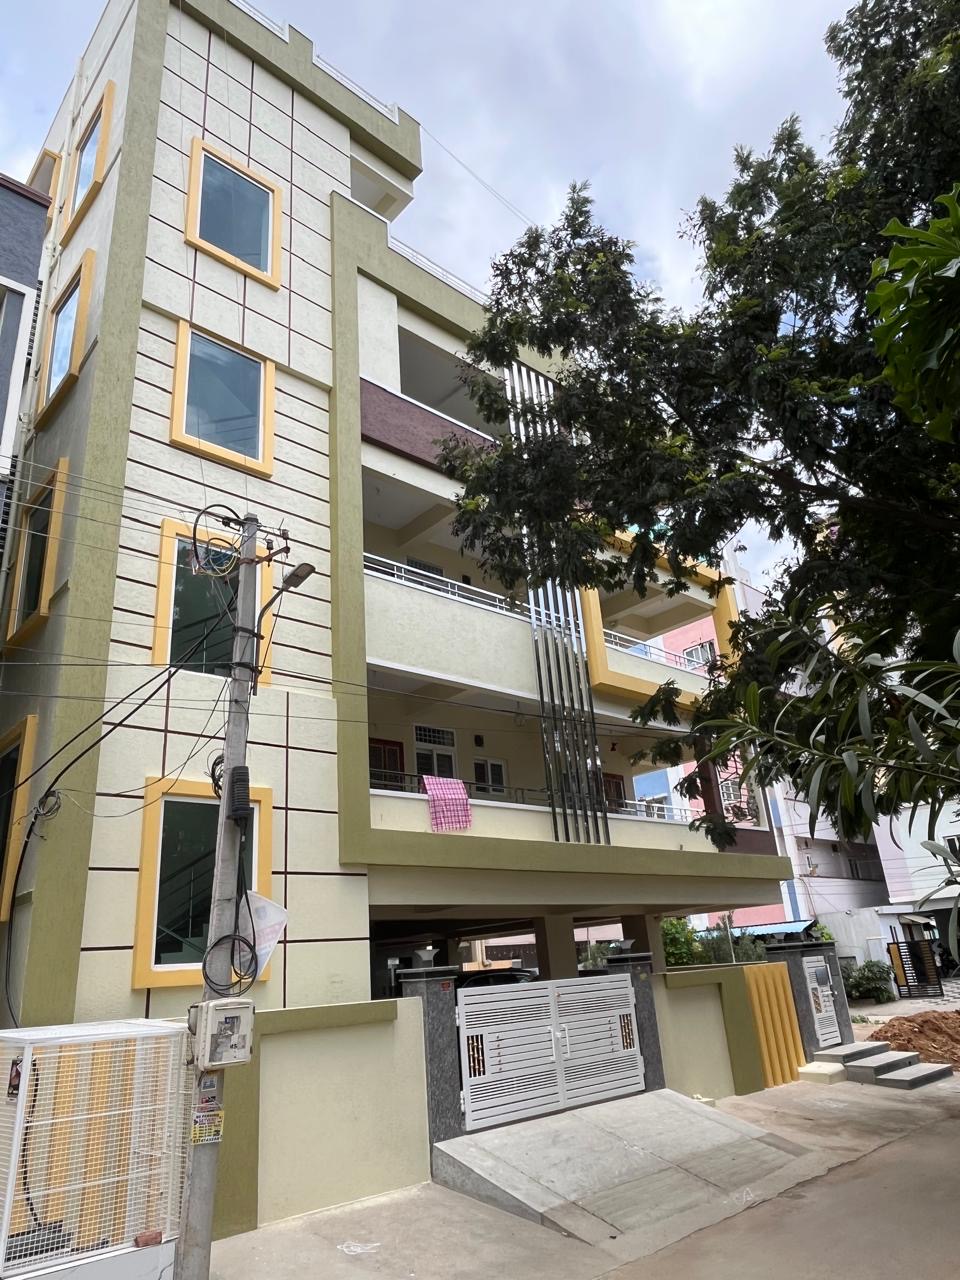
Photos updated regularly from ongoing and completed sites.
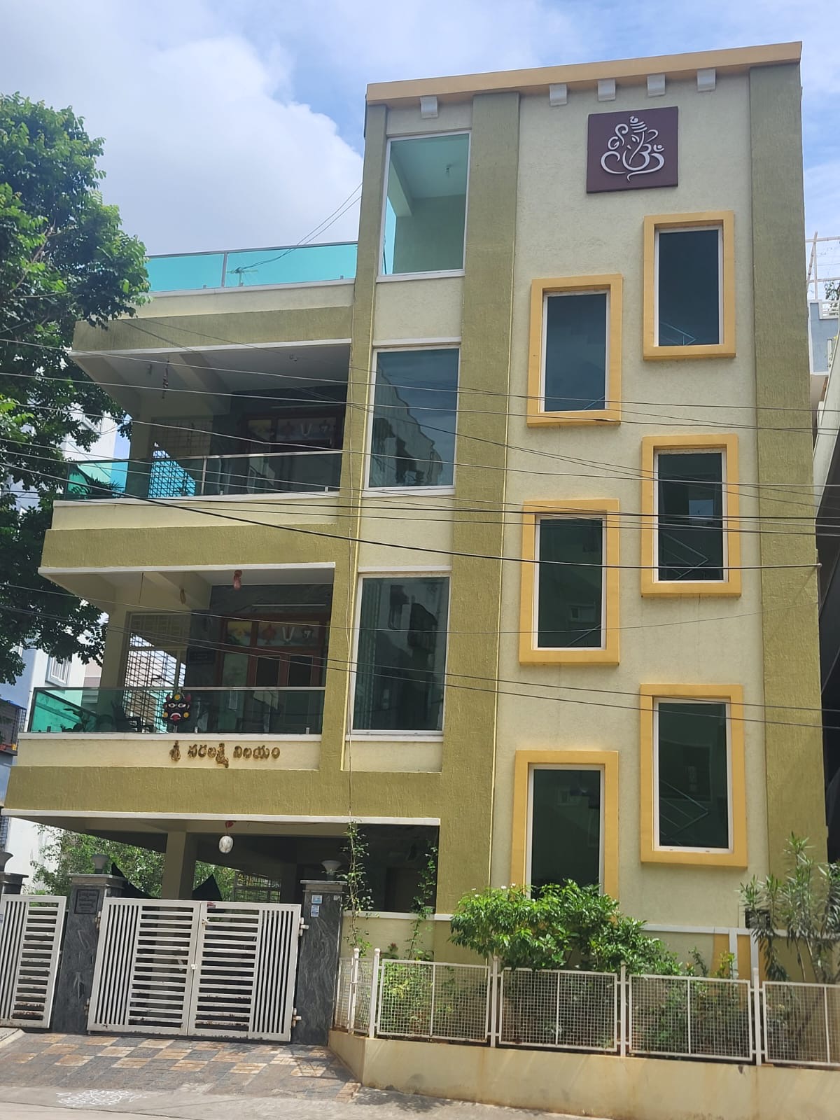
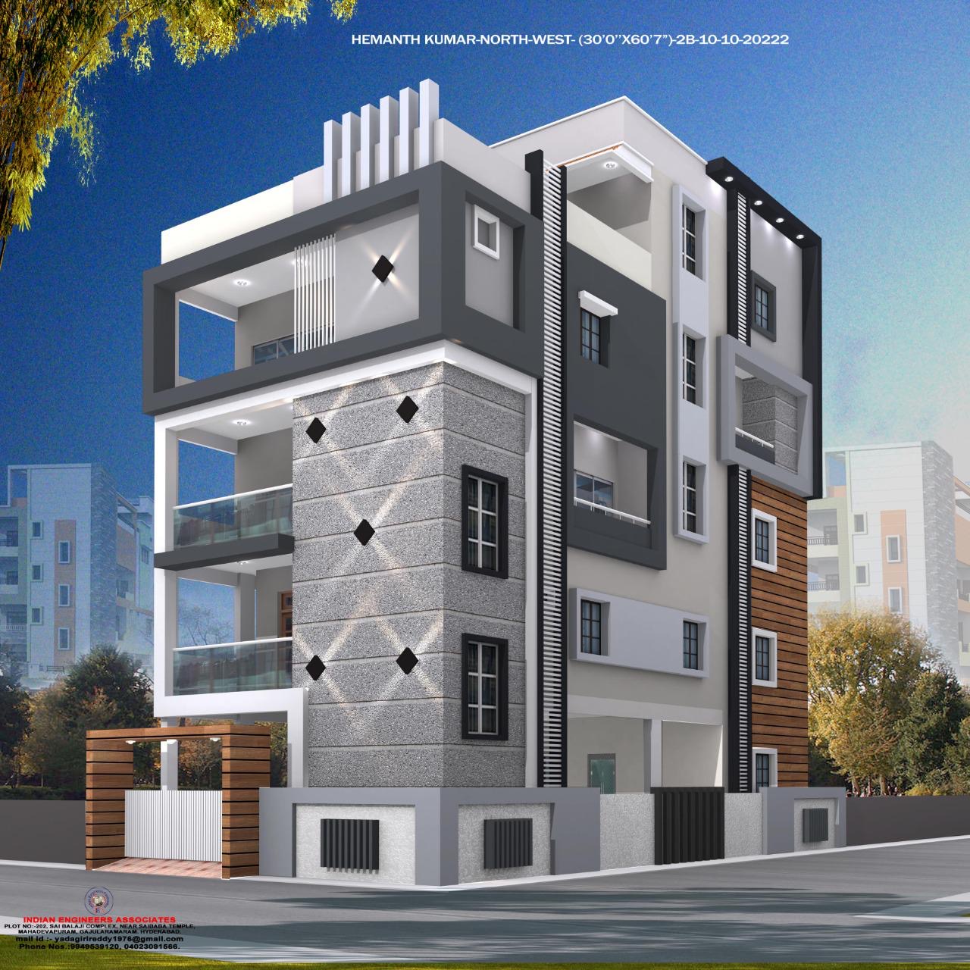
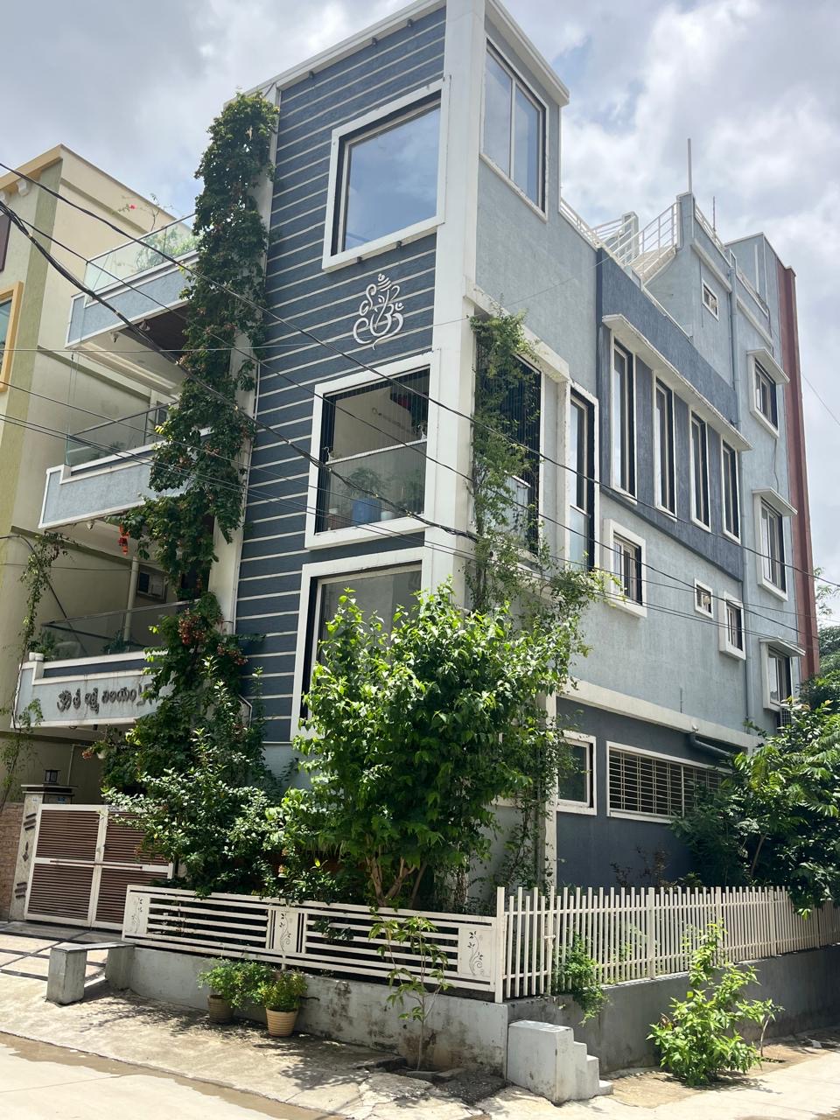
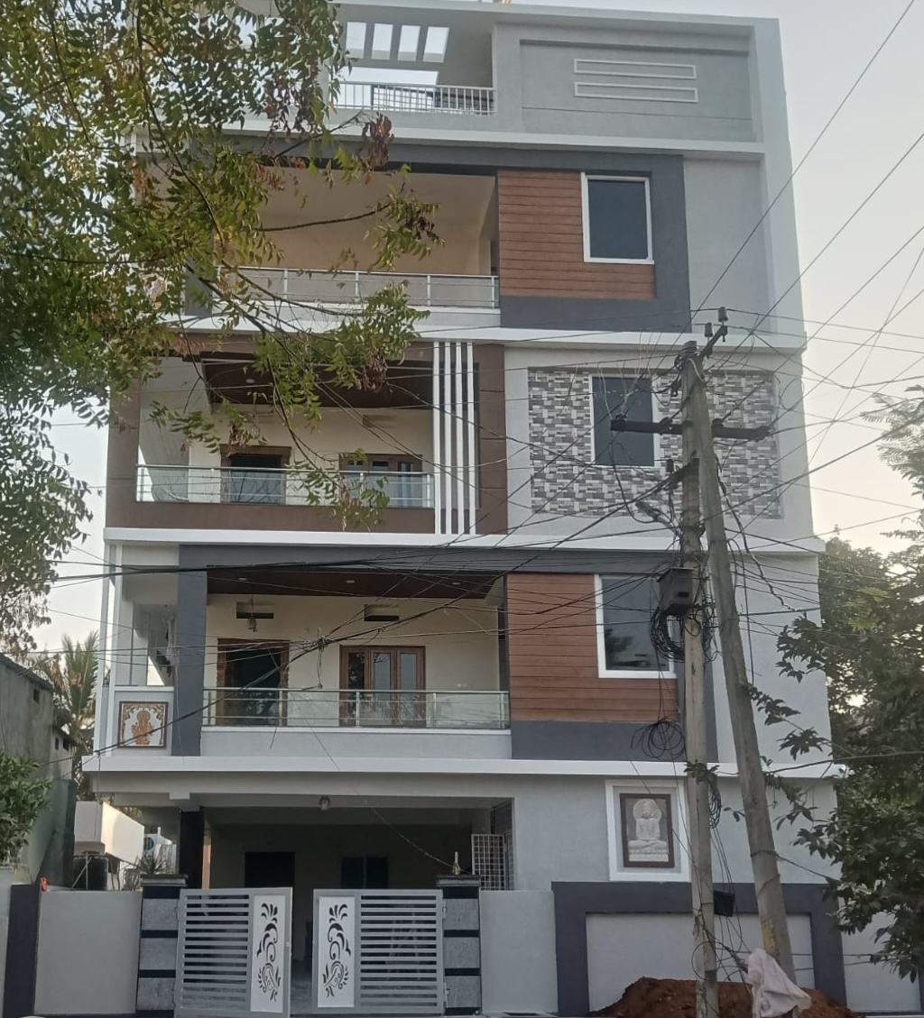
"Our warehouse was completed within the promised timeline with solid quality of work."
"They managed all the HMDA approvals for us before starting construction. Very professional team."
"Tamma Constructions handled our villa from the drawing board to the handover key. Transparent costing and on-time delivery."
Talk to our team about planning, permissions and construction costs.